
Planning & Execution
Turnkey construction from foundation to handover, with regular site supervision.
ProcessGondia · Since 2020
Design, Vastu, 3D and construction — under one roof in Gondia.

Tap a circle to view
Services
From the plot layout to the last coat of paint — one accountable team.
Turnkey construction from foundation to handover, with regular site supervision.
Process
Photo-real 3D elevations and floor plans, so you can see your home before it is built.
Clear BOQ-based estimates for owners, plus valuation reports for bank loans.
Floor plans, working drawings, structural sections and sanction drawings.

Modular kitchens, wardrobes, TV units and false ceilings — planned with or without Vastu.
Quality cement, steel, sand, bricks and tiles sourced at fair rates.
2D to 3D
Every project starts as a dimensioned 2D drawing and becomes a 3D view — so you see your home before it is built.


Hospital canteen — dimensioned 2D layout and its 3D colour plan.
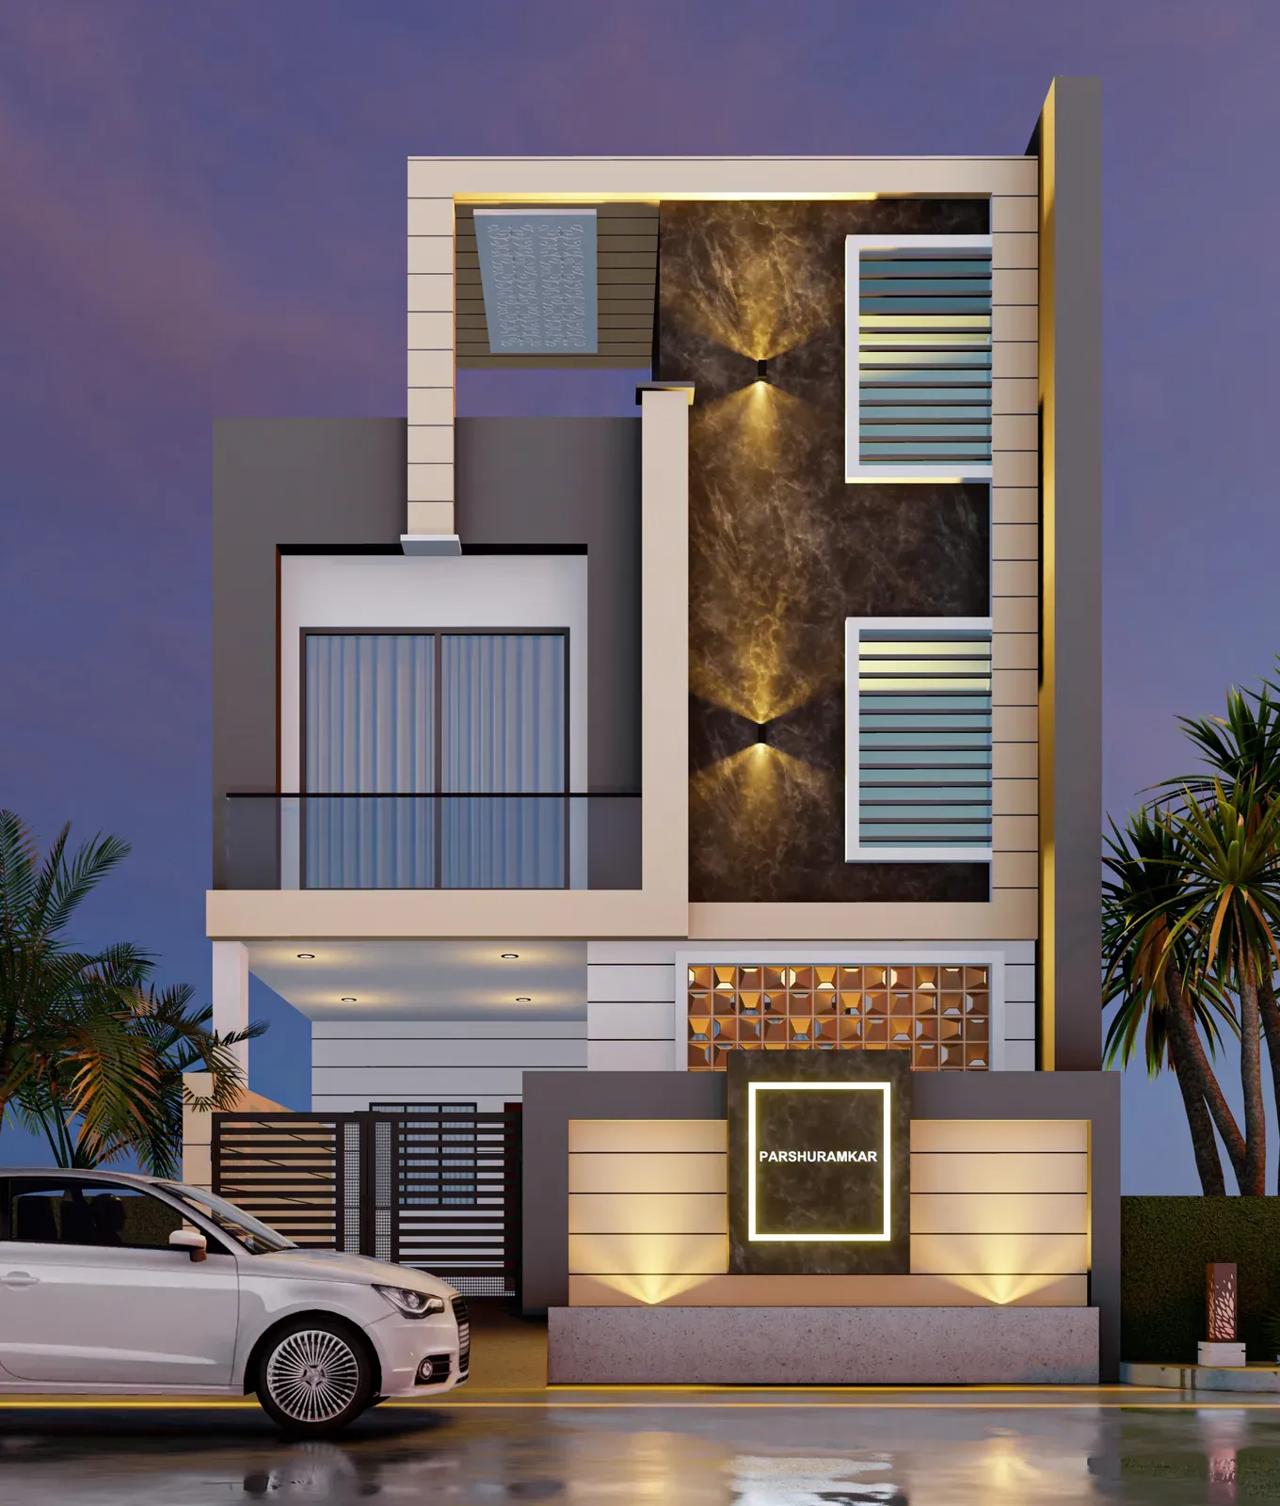
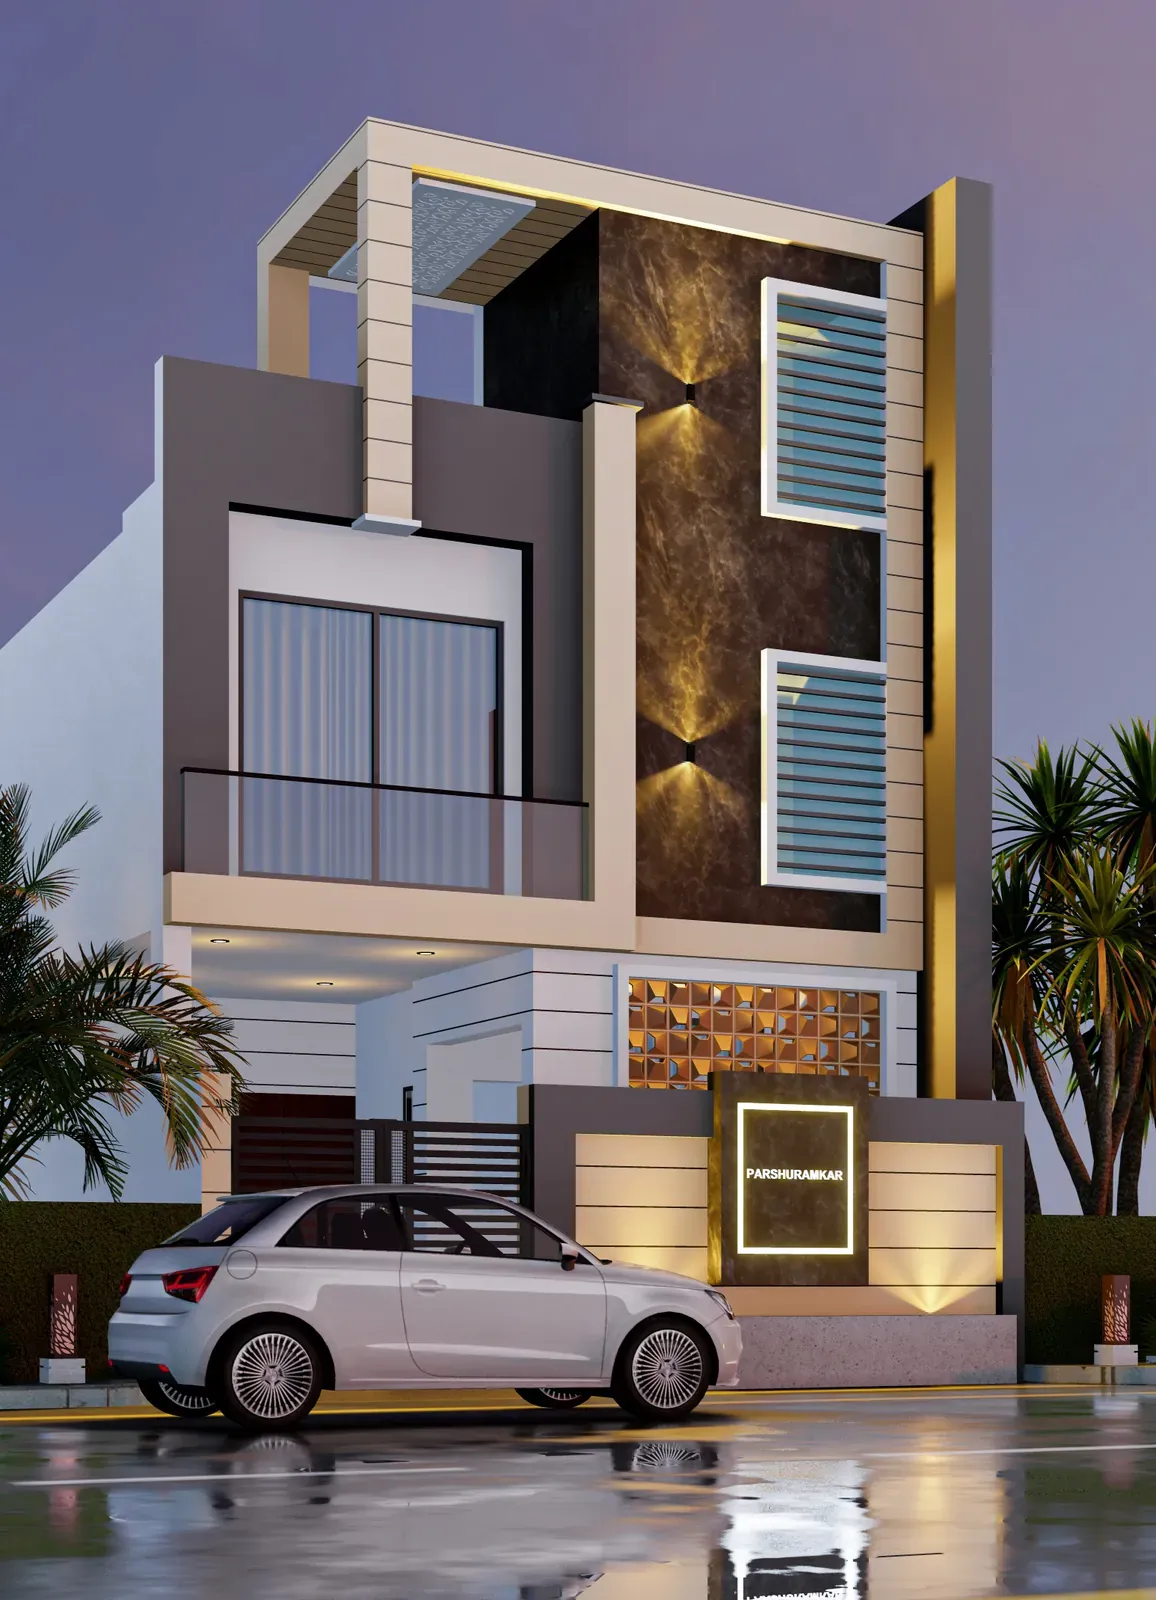 P-01 · Parshuramkar Residence
 We render your elevation from more than one angle, so you know exactly how it will look from the street.
Gallery
Elevations, plans and interiors from recent projects. Tap any image to view it full screen.
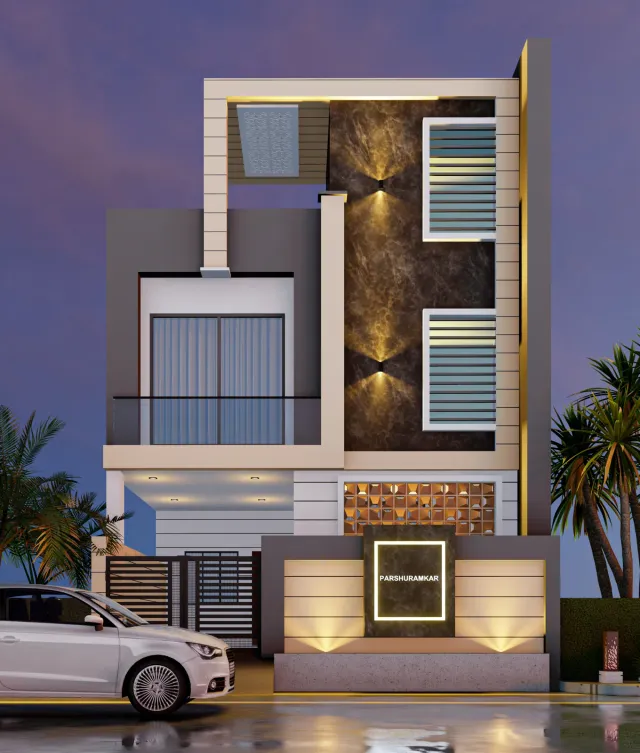
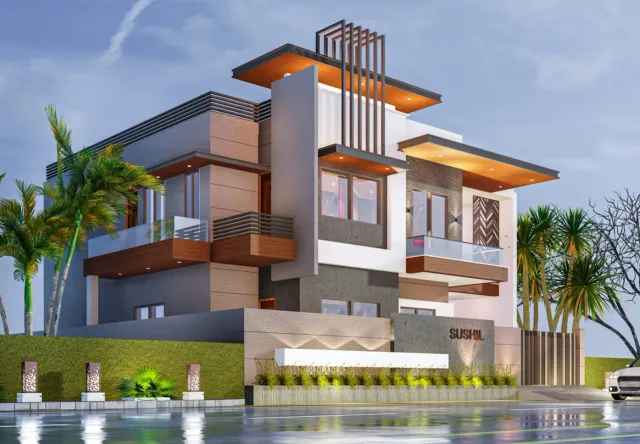
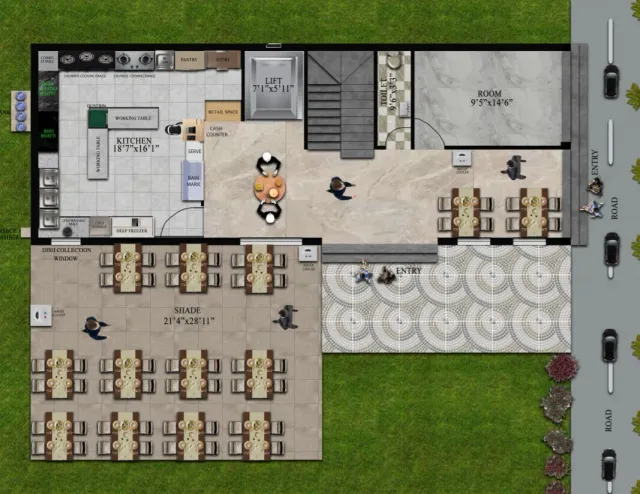
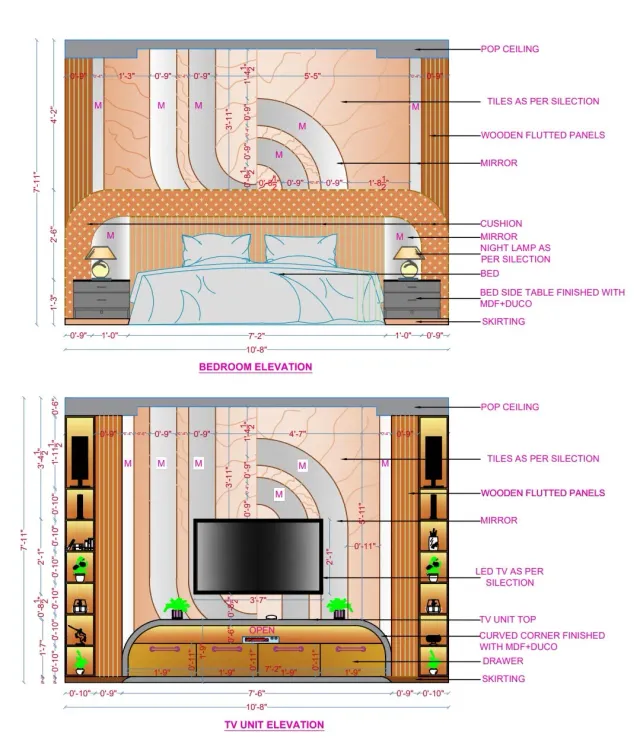
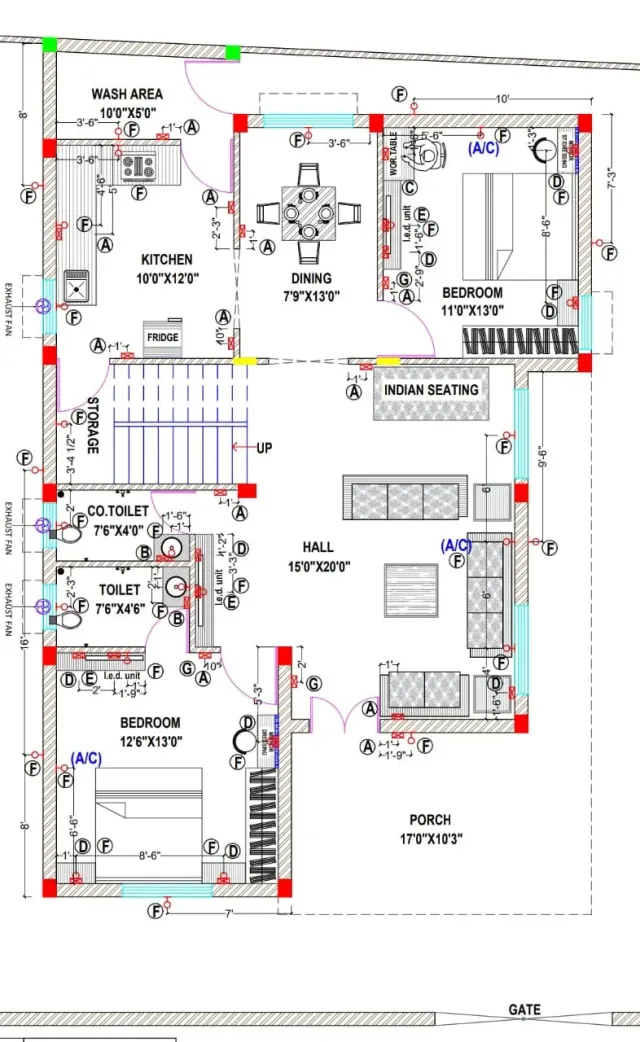
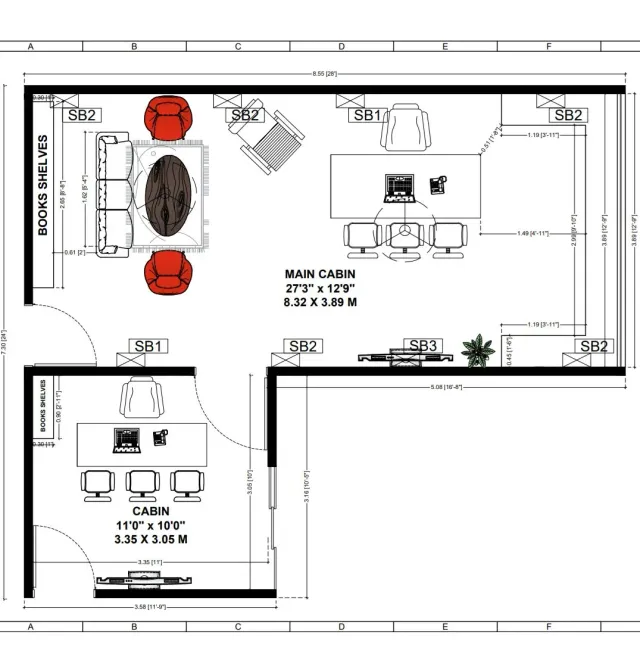
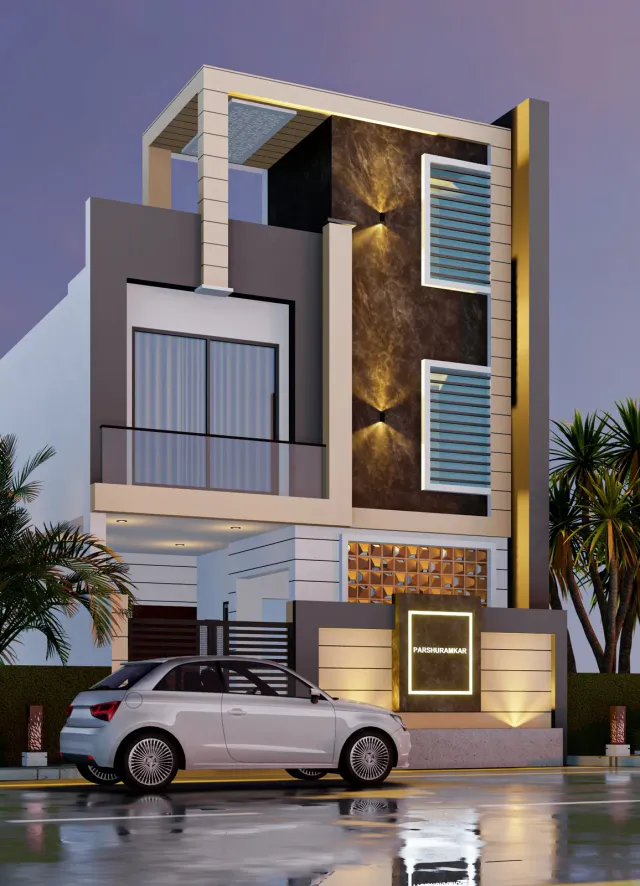
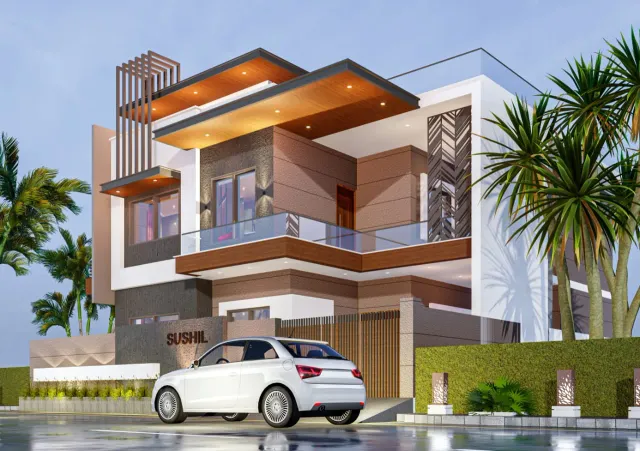
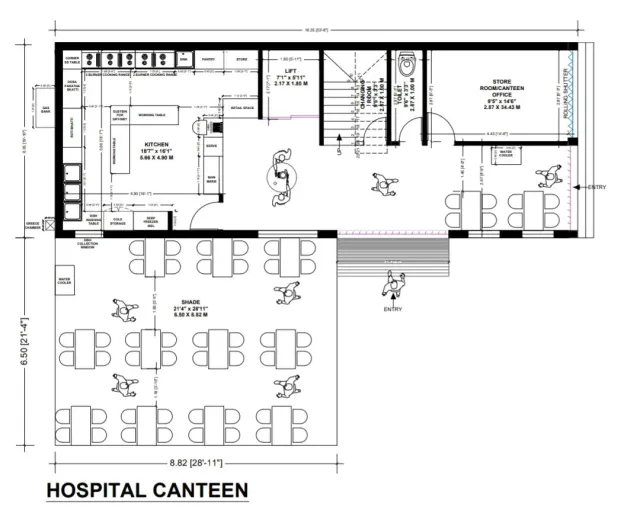
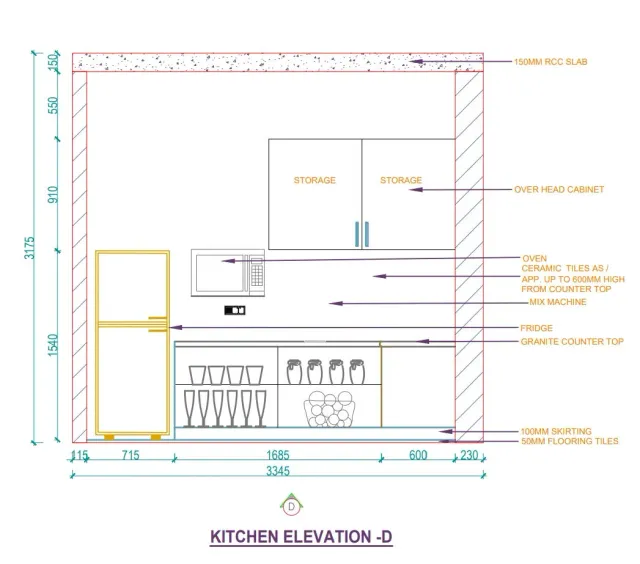
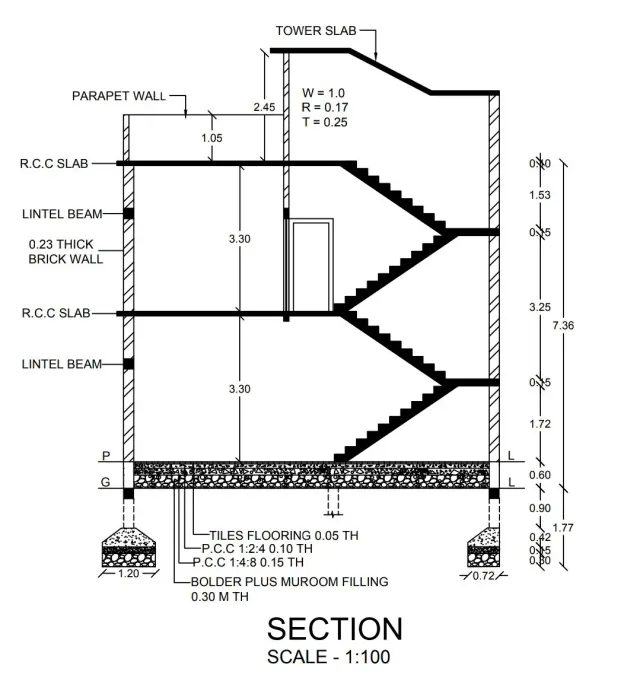
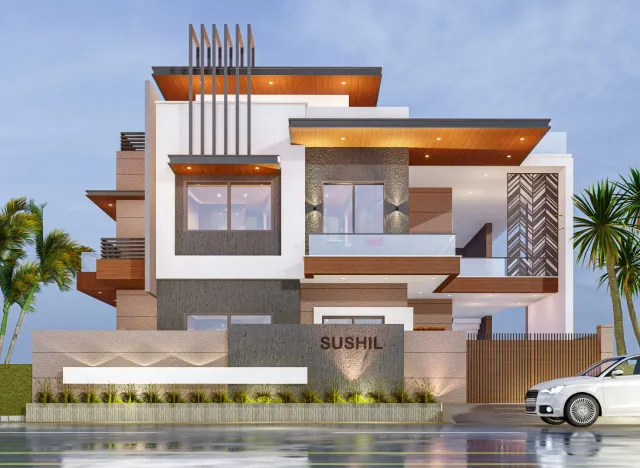
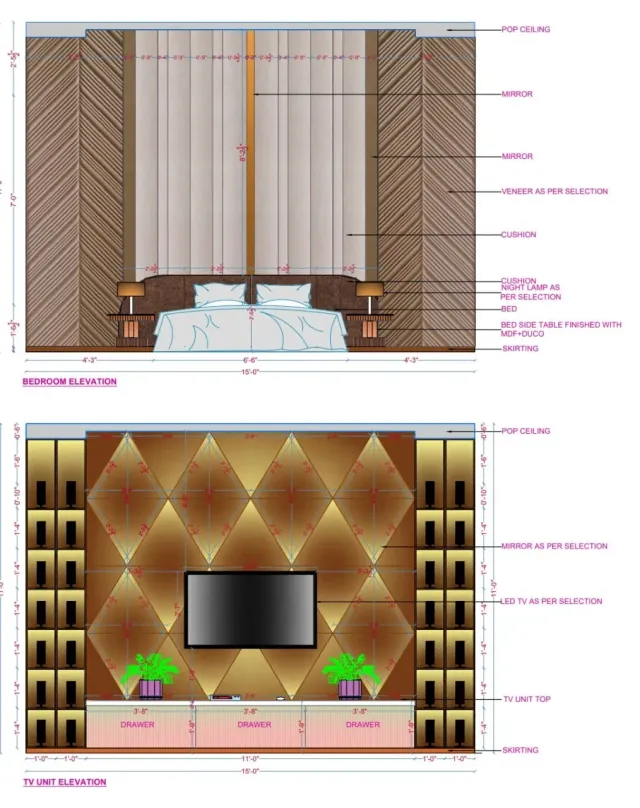
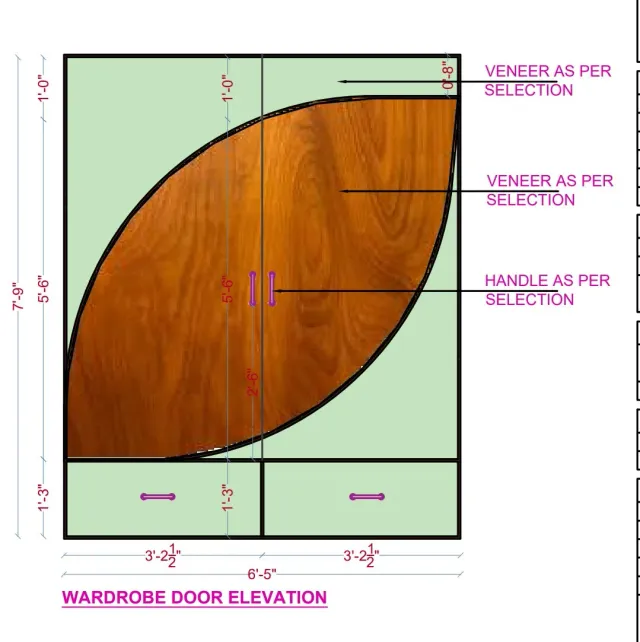 2 photos P-01 · G+2 residence Parshuramkar Residence View project 3 photos P-02 · G+1 villa Sushil Residence View project 2 photos P-03 · Commercial Hospital Canteen View project 4 photos P-04 · Interior design Bedroom, Kitchen & Wardrobe View project 2 photos P-05 · Residential Residence Working Drawings View project 1 photos P-06 · Commercial interior Office Layout View project
 Why Miraj
Your project is planned and supervised by a qualified civil engineer.
3D elevations and interiors for every design.
Item-wise costs and material brands — no hidden charges.
Plans with or without Vastu, as your family prefers.
Vastu
Some families follow Vastu strictly, others prefer open modern plans. We design both — switch to compare.
Illustrative diagram — every plot is planned individually.
Process
Six clear steps from the first meeting to handing over the keys.
We visit your plot and understand your family's needs and budget.
2D layouts with or without Vastu, revised until you are happy.
See the elevation and interiors in 3D before a single brick is laid.
Itemised estimate, material brands and a clear payment schedule.
Engineer-supervised work with regular photo updates on WhatsApp.
Final finishing, cleaning and keys — ready for your Griha Pravesh.
Budget
Pick the area, floors and finish — see an indicative budget instantly.
Estimated cost
—
Where the money goes (approx.)
Send this estimate on WhatsAppIndicative Gondia rates incl. material & labour. Final quote after a site visit.

About
Civil engineer Amul Damahe started The Miraj Construction in 2020 so Gondia families get one trusted partner — from the first drawing to the final coat of paint.
“I build every home as if it were my own family's — honest estimates, good material and work you can see.”

Reviews
Word for word from our Google Business Profile.
Best construction company in Gondia.. If you want to build your dream house then this is right place for you. Thank u miraj Construction for building my dream Home.
Best construction design work sir
Good construction my house
FAQ
Yes. We plan with or without Vastu as you prefer, and can also check an existing plan for Vastu.
Both. Take only the drawings and 3D, or hand over the complete construction — material, labour and supervision — to us.
After a site visit we give an itemised estimate based on materials and finish. The calculator above gives a rough idea.
Yes — drawings for municipal council approval and valuation reports for home loans.
Gondia city and nearby areas. Send your location on WhatsApp and we will confirm.
Regular photo and video updates on WhatsApp, and you can visit the site any time during office hours.
Contact
Mon – Sat · 10 am – 6 pm

Creating Your Dreamz…
Send your plot size and requirements on WhatsApp — we'll take it from there.